

Listing Courtesy of:  Northwest MLS as distributed by MLS GRID / Listed By: Connie McHugh-Griesmeyer, Coldwell Banker Bain
 Northwest MLS as distributed by MLS GRID / Listed By: Connie McHugh-Griesmeyer, Coldwell Banker Bain
 6614 N 49th Street Tacoma, WA 98407
Active (198 Days)
$1,685,000 (USD)
OPEN HOUSE TIMES
-
OPENSat, Aug 221:30 pm - 3:30 pm
-
OPENSun, Aug 232:00 pm - 4:00 pm
Description
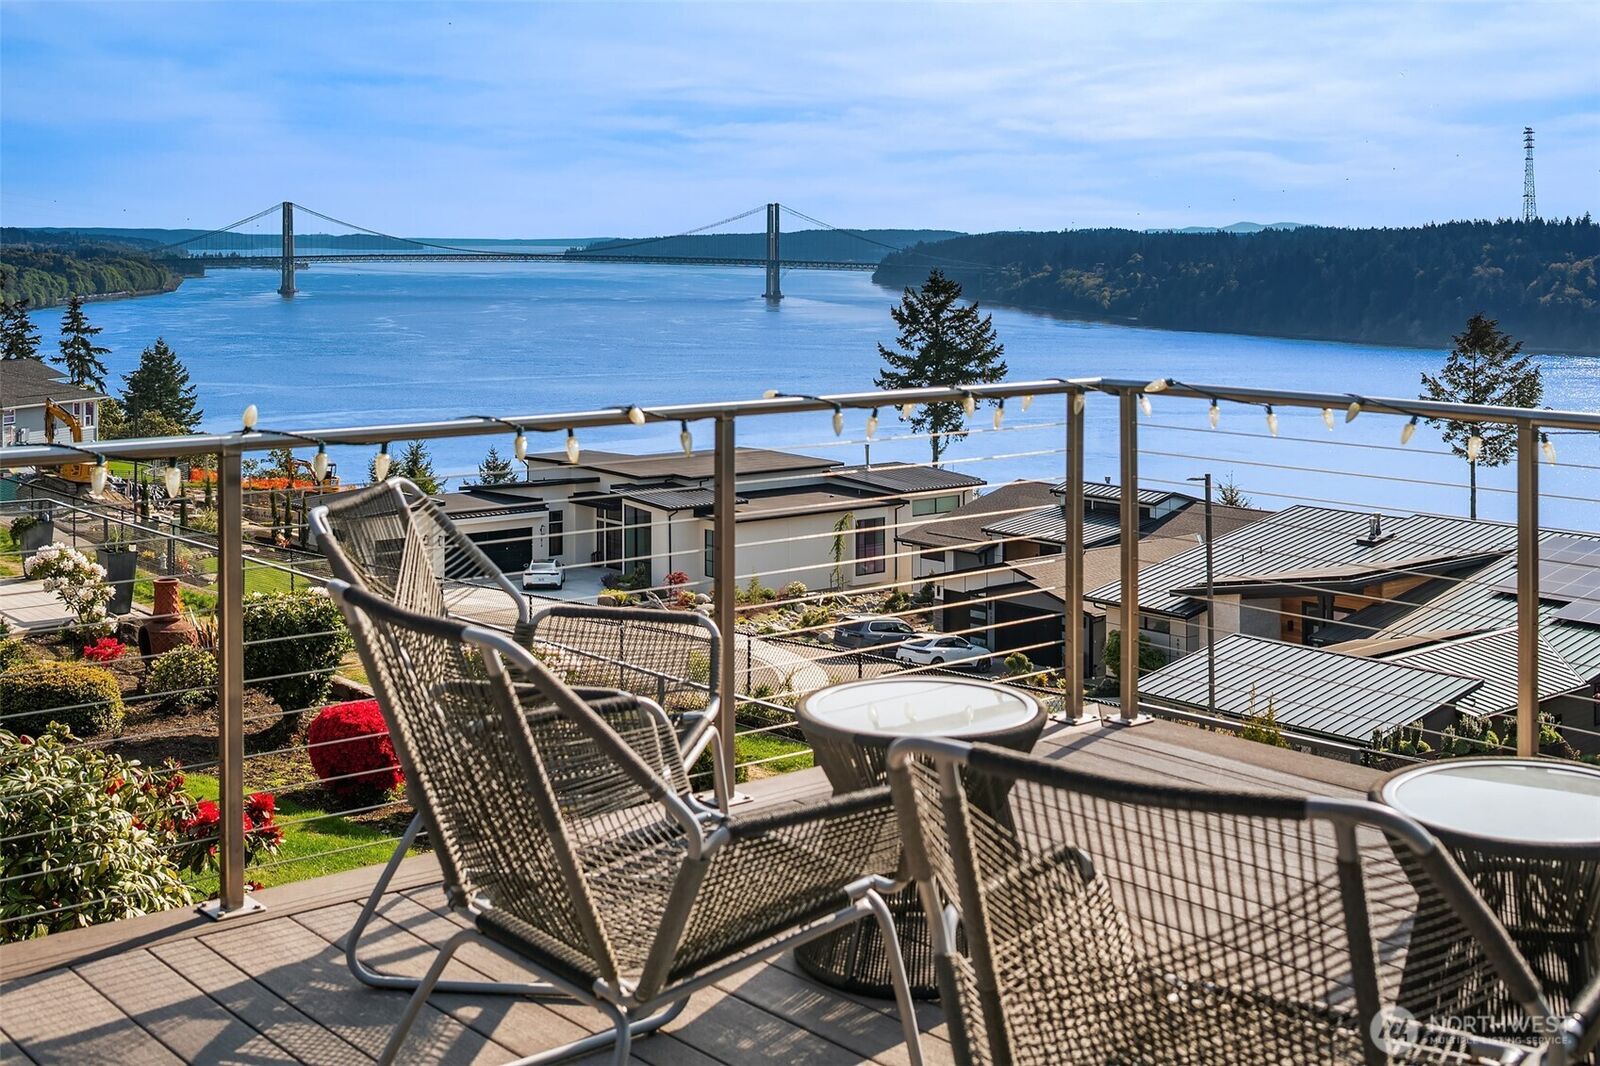
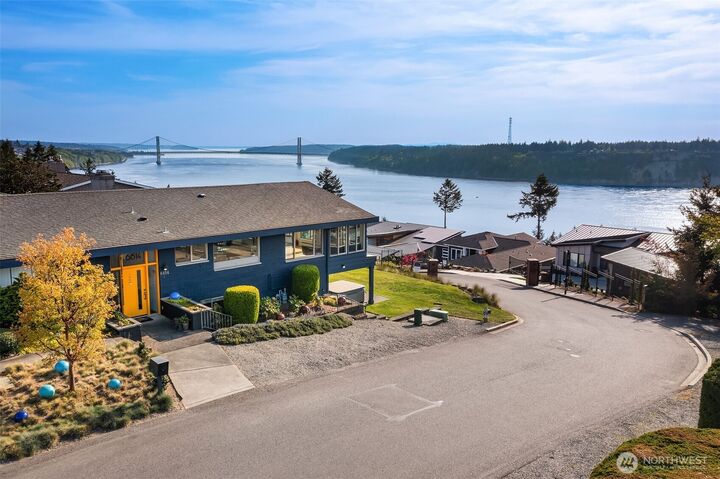
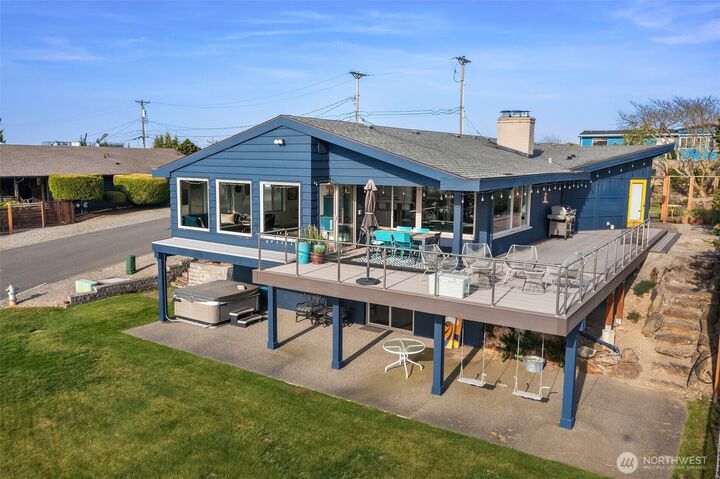
Welcome to this North Tacoma Five Views district and a Mid-Century Modern Home that blends traditional & contemporary design in 4150 sq ft w/unobstructed vistas of Puget Sound. This parcel is positioned off a quiet road & features 4 spacious Bedrooms. 2 on the main 2 on the lower. Primary Suite leads to a private garden patio & to a world class view. Both levels enjoy full guest baths. Stunning gourmet kitchen is the heartbeat of the home. Natural light & fantastic windows embraces nature. Impeccable hardwood flooring, marmoleum & carpet accent rooms. Beautiful Fossil Stone fireplace highlights your open concept living. Second handsome large rock fireplace warms up the fun rec room with access to exercise room, large storage room. wine cellar, patio & hot tub. 3 car attached garage has ample storage. Enjoy a lifetime of experiencing the powerful sweeping SW facing views of Puget Sound and The Narrow Bridges, on your strategically placed deck. This is a true PNW Gem!
MLS #:
2476028
2476028
Taxes
$12,913(2025)
$12,913(2025)
Lot Size
9,100 SQFT
9,100 SQFT
Type
Single-Family Home
Single-Family Home
Building Name
Five Views
Five Views
Year Built
1962
1962
Style
1 Story W/Bsmnt.
1 Story W/Bsmnt.
Views
Bay, Sound, Strait, See Remarks, Mountains
Bay, Sound, Strait, See Remarks, Mountains
School District
Tacoma
Tacoma
County
Pierce County
Pierce County
Community
North Tacoma
North Tacoma
Listed By
Connie McHugh-Griesmeyer, Coldwell Banker Bain
Source
Northwest MLS as distributed by MLS Grid
Last checked Aug 22 2026 at 9:20 AM GMT+0000
Northwest MLS as distributed by MLS Grid
Last checked Aug 22 2026 at 9:20 AM GMT+0000
Bathroom Details
- Full Bathroom: 1
- 3/4 Bathrooms: 2
Interior Features
- Dishwasher
- Microwave
- Disposal
- Fireplace
- French Doors
- Refrigerator
- Dbl Pane/Storm Window
- Bath Off Primary
- Ceiling Fan(s)
- Water Heater
- Security System
- Sprinkler System
- Skylight(s)
- Tankless Water Heater
- Hot Tub/Spa
- Dining Room
- Stove(s)/Range(s)
Subdivision
- North Tacoma
Lot Information
- Corner Lot
- Dead End Street
- Paved
- Open Space
Property Features
- Deck
- Gas Available
- Patio
- Rv Parking
- Shop
- Cable Tv
- Fenced-Partially
- Hot Tub/Spa
- Fireplace: Gas
- Fireplace: 2
- Foundation: Poured Concrete
Heating and Cooling
- Radiant
- Ductless
Basement Information
- Daylight
- Finished
Flooring
- Hardwood
- Carpet
- Laminate
- Ceramic Tile
- See Remarks
Exterior Features
- Brick
- Wood
- Roof: Composition
Utility Information
- Sewer: Sewer Connected
- Fuel: Electric, See Remarks, Natural Gas
School Information
- Elementary School: Point Defiance
- Middle School: Truman
- High School: Silas High School
Parking
- Rv Parking
- Driveway
- Off Street
- Attached Garage
Stories
- 1
Living Area
- 4,150 sqft
Listing Price History
Date
Event
Price
% Change
$ (+/-)
Aug 04, 2026
Price Changed
$1,685,000
-5%
-$90,000
Jul 10, 2026
Price Changed
$1,775,000
-4%
-$75,000
Feb 05, 2026
Listed
$1,850,000
-
-
Location
Disclaimer: IDX information is provided exclusively for consumers' personal, noncommercial use. It may not be used for any purpose other than to identify prospective properties consumers may be interested in purchasing. The data is deemed reliable but is not guaranteed by MLS GRID. Use of the MLS GRID Data may be subject to an end user license agreement prescribed by the Member Participant's applicable MLS, if any, and as amended from time to time.
Based on information submitted to the MLS GRID as of 8/22/2026 09:20. All data is obtained from various sources and may not have been verified by broker or MLS GRID. Supplied Open House Information is subject to change without notice. All information should be independently reviewed and verified for accuracy. Properties may or may not be listed by the office/agent presenting the information.
