

Listing Courtesy of:  Northwest MLS as distributed by MLS GRID / Listed By: Kellie McIvor, Coldwell Banker Bain
 Northwest MLS as distributed by MLS GRID / Listed By: Kellie McIvor, Coldwell Banker Bain
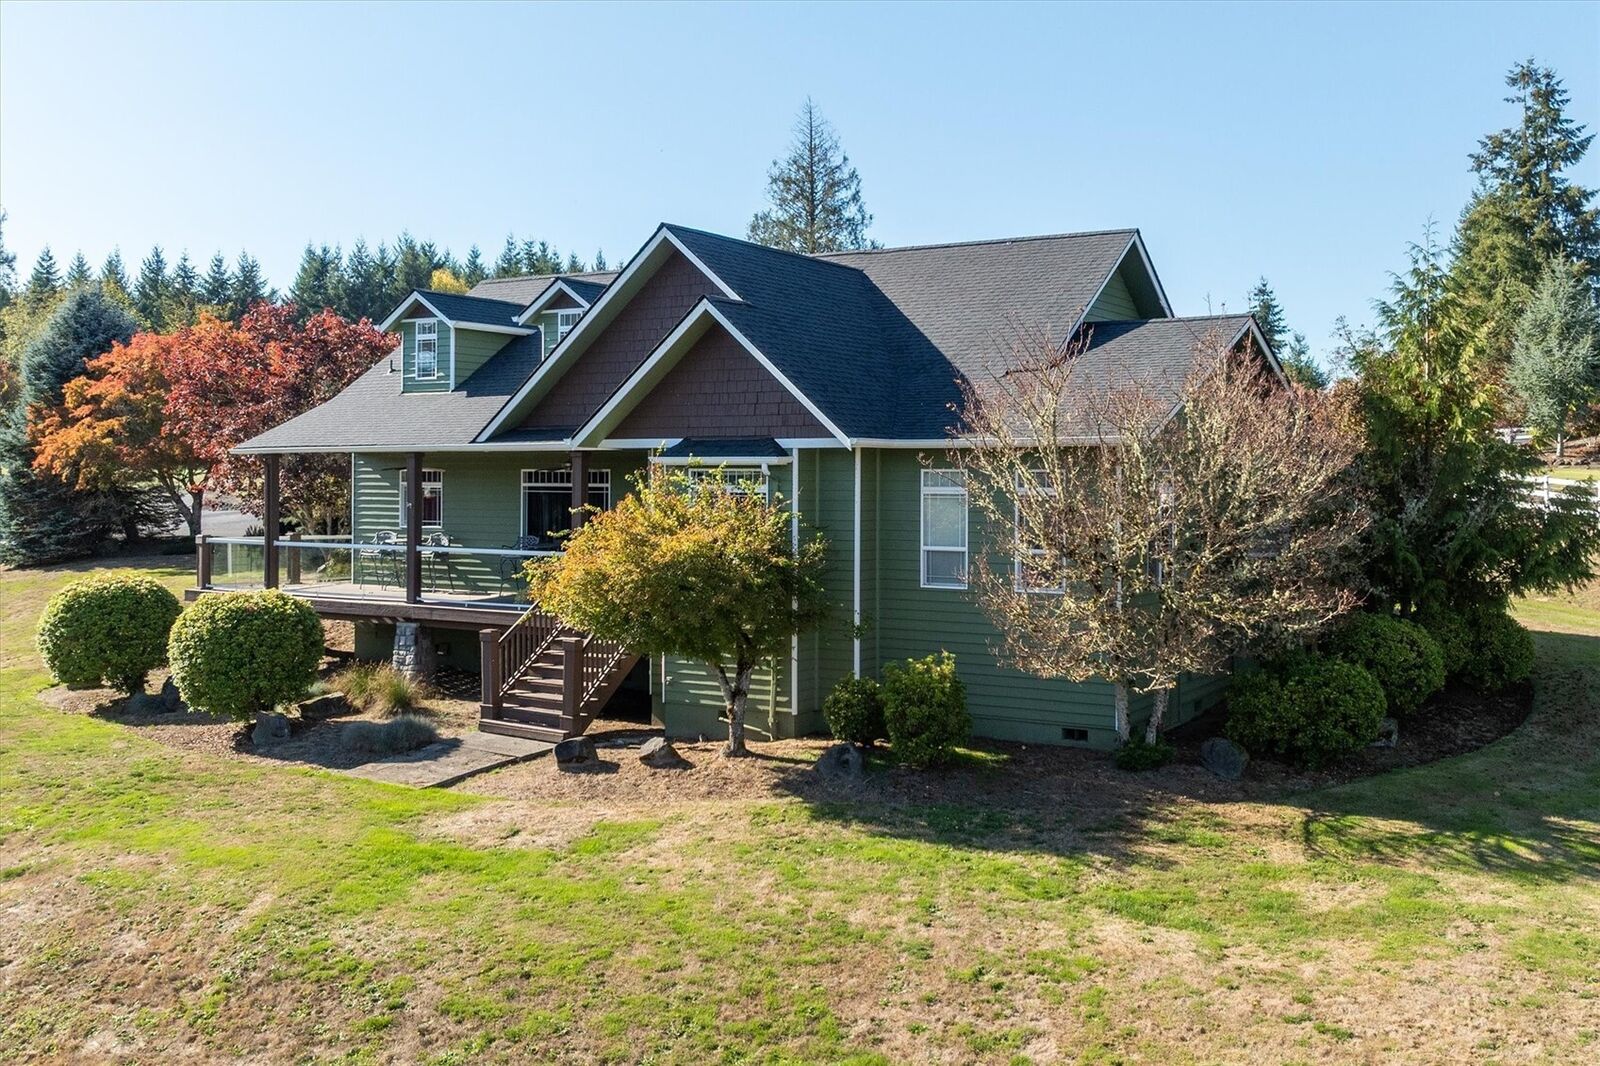
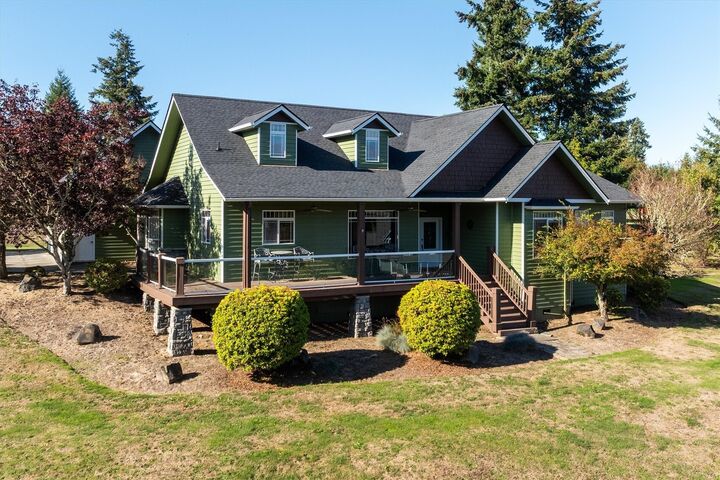
160 Morningstar Drive Silverlake, WA 98645
Active (0 Days)
$680,000 (USD)
MLS #:
2603211
2603211
Taxes
$6,250(2026)
$6,250(2026)
Lot Size
1.72 acres
1.72 acres
Type
Single-Family Home
Single-Family Home
Year Built
1999
1999
Style
1 1/2 Story
1 1/2 Story
Views
Territorial
Territorial
School District
Toutle Lake
Toutle Lake
County
Cowlitz County
Cowlitz County
Community
Silverlake
Silverlake
Listed By
Kellie McIvor, Coldwell Banker Bain
Source
Northwest MLS as distributed by MLS Grid
Last checked Nov 13 2026 at 7:34 AM GMT+0000
Northwest MLS as distributed by MLS Grid
Last checked Nov 13 2026 at 7:34 AM GMT+0000
Bathroom Details
- Full Bathrooms: 2
- 3/4 Bathroom: 1
Interior Features
- Built-In Vacuum
- Dishwasher
- Microwave
- Disposal
- Fireplace
- French Doors
- Refrigerator
- Dryer
- Washer
- Dbl Pane/Storm Window
- Bath Off Primary
- Fireplace (Primary Bedroom)
- Vaulted Ceiling(s)
- Ceiling Fan(s)
- Water Heater
- Walk-In Closet(s)
- Jetted Tub
- Second Kitchen
- Skylight(s)
- Dining Room
- Stove(s)/Range(s)
Subdivision
- Silverlake
Lot Information
- Dead End Street
- Paved
Property Features
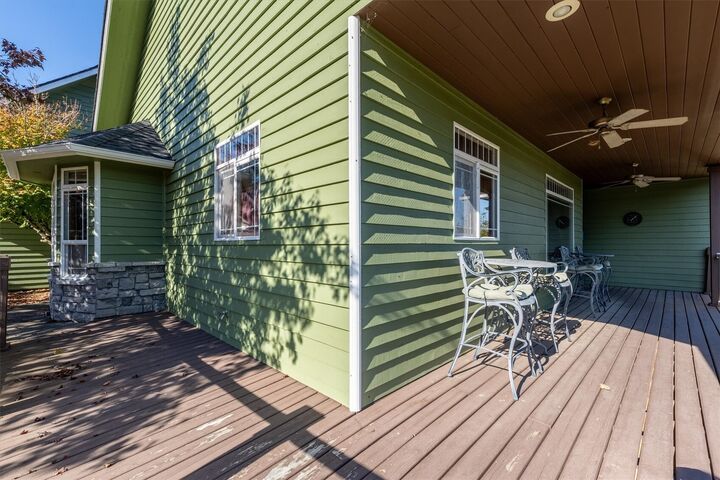
- Deck
- Patio
- Fenced-Partially
- Fireplace: Gas
- Fireplace: 2
- Foundation: Poured Concrete
Heating and Cooling
- Forced Air
- Heat Pump
Homeowners Association Information
- Dues: $460/Annually
Flooring
- Hardwood
- Vinyl
- Carpet
- Ceramic Tile
Exterior Features
- Cement Planked
- Roof: Composition
Utility Information
- Sewer: Septic Tank
- Fuel: Electric
School Information
- Elementary School: Toutle Lake Elem
- Middle School: Toutle Lake High
- High School: Toutle Lake High
Parking
- Driveway
- Attached Garage
Stories
- 1
Living Area
- 2,548 sqft
Location
Disclaimer: IDX information is provided exclusively for consumers' personal, noncommercial use. It may not be used for any purpose other than to identify prospective properties consumers may be interested in purchasing. The data is deemed reliable but is not guaranteed by MLS GRID. Use of the MLS GRID Data may be subject to an end user license agreement prescribed by the Member Participant's applicable MLS, if any, and as amended from time to time.
Based on information submitted to the MLS GRID as of 11/13/2026 07:34. All data is obtained from various sources and may not have been verified by broker or MLS GRID. Supplied Open House Information is subject to change without notice. All information should be independently reviewed and verified for accuracy. Properties may or may not be listed by the office/agent presenting the information.

Description