

Listing Courtesy of:  Northwest MLS as distributed by MLS GRID / Listed By: Michael Herren, Coldwell Banker Bain
 Northwest MLS as distributed by MLS GRID / Listed By: Michael Herren, Coldwell Banker Bain
 1521 2nd Avenue 1602 Seattle, WA 98101
Active (135 Days)
$1,340,000 (USD)
OPEN HOUSE TIMES
-
OPENSun, Aug 2312 noon - 2:00 pm
Description
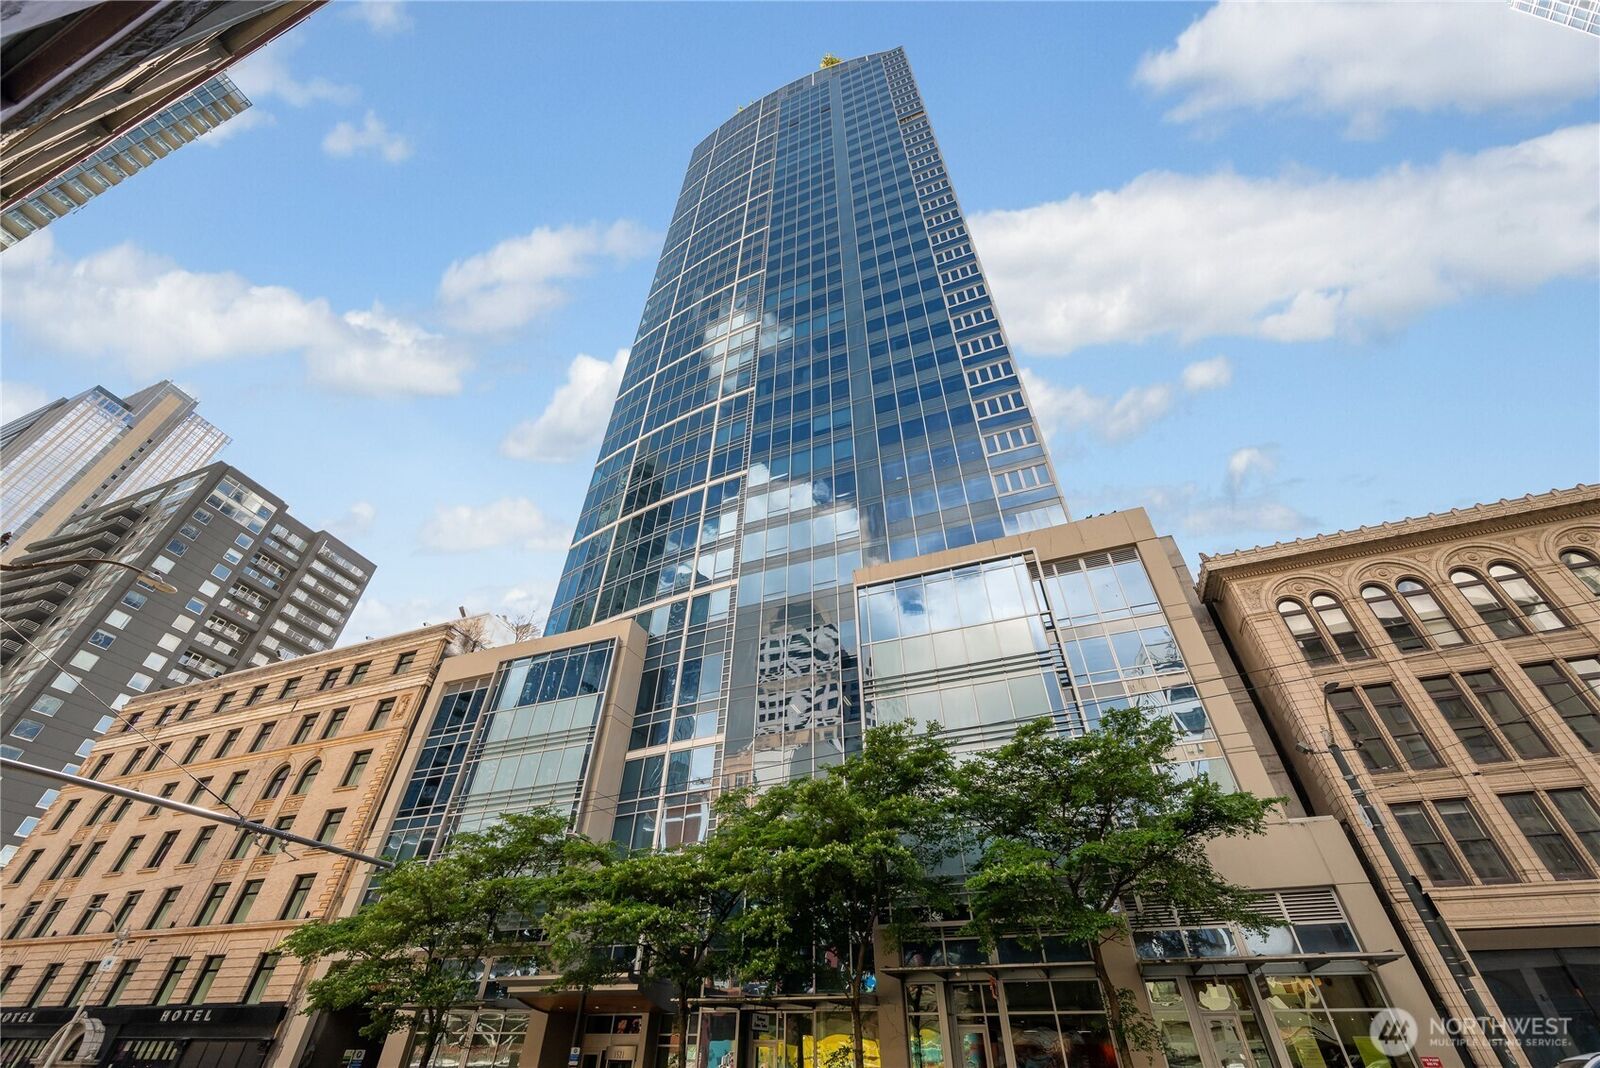
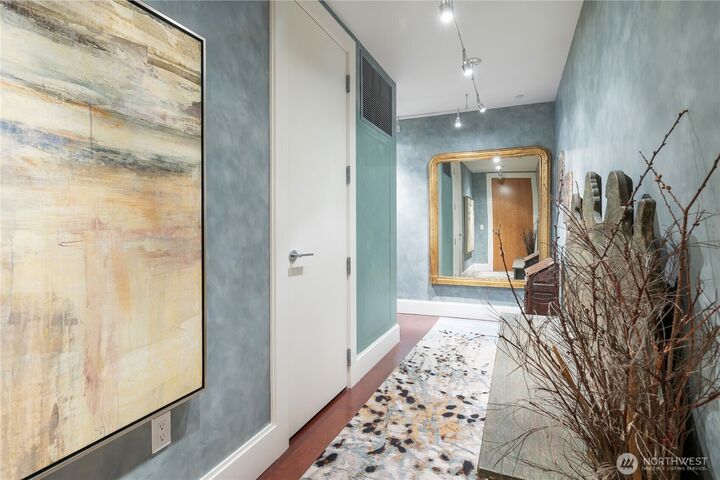
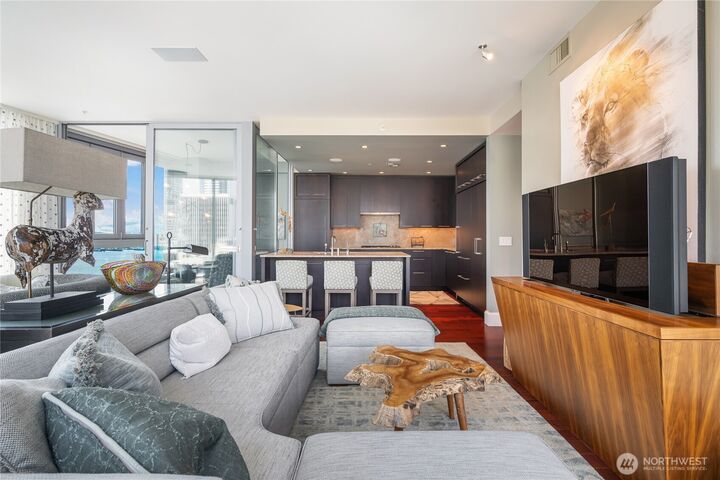
In real estate, it is often said It's all about location, location, location. While that is partially correct, it is also about the price. Unit 1602 offers an opportunity to get into downtown's favorite building at a price that hasn't been seen for years. Fifteen Twenty-One, Seattle's sought after luxury address, is just steps from the iconic Pike Place Market. With walls of windows, this lightly lived in home is flooded in natural light. An open floorplan provides plenty of space for entertaining. The chef's kitchen features generous cabinets, granite counters, Sub Zero, Wolf & Bosch appliances. The primary suite is complete with a large walk-in closet & spa-like bath. Custom upgrades include electric blinds, designer paint & a built-in cabinet with a pop-up television. The laundry room provides plenty of storage. Two car side by side parking & additional storage. In addition to the 24/7 Concierge, amenities include a fitness center, a board room, multiple view decks, a pet relief area & more.
MLS #:
2498633
2498633
Taxes
$13,047(2026)
$13,047(2026)
Type
Condo
Condo
Building Name
Fifteen Twenty-One Second
Fifteen Twenty-One Second
Year Built
2008
2008
Style
Condo (1 Level)
Condo (1 Level)
Views
Bay, City, Sound, Territorial
Bay, City, Sound, Territorial
School District
Seattle
Seattle
County
King County
King County
Community
Downtown
Downtown
Listed By
Michael Herren, Coldwell Banker Bain
Source
Northwest MLS as distributed by MLS Grid
Last checked Aug 22 2026 at 12:50 PM GMT+0000
Northwest MLS as distributed by MLS Grid
Last checked Aug 22 2026 at 12:50 PM GMT+0000
Bathroom Details
- Full Bathrooms: 2
Interior Features
- End Unit
- Dishwasher
- Insulated Windows
- Microwave
- Disposal
- Fireplace
- Refrigerator
- Dryer
- Washer
- Soaking Tub
- Electric Dryer Hookup
- Washer Hookup
- Cooking-Gas
- Electric Blinds
- Water Heater
- Walk-In Closet(s)
- Ice Maker
- Trash Compactor
- Stove(s)/Range(s)
- Dryer-Electric
- Primary Bathroom
Subdivision
- Downtown
Lot Information
- Curbs
- Sidewalk
- Paved
- Alley
Property Features
- Fireplace: Gas
- Fireplace: 1
Heating and Cooling
- High Efficiency (Unspecified)
- Forced Air
Homeowners Association Information
- Dues: $2144/Monthly
Flooring
- Ceramic Tile
- Engineered Hardwood
Exterior Features
- Metal/Vinyl
- Cement/Concrete
- Roof: Flat
Utility Information
- Fuel: Electric, Natural Gas
- Energy: Green Efficiency: Insulated Windows
Parking
- Common Garage
Stories
- 1
Location
Disclaimer: IDX information is provided exclusively for consumers' personal, noncommercial use. It may not be used for any purpose other than to identify prospective properties consumers may be interested in purchasing. The data is deemed reliable but is not guaranteed by MLS GRID. Use of the MLS GRID Data may be subject to an end user license agreement prescribed by the Member Participant's applicable MLS, if any, and as amended from time to time.
Based on information submitted to the MLS GRID as of 8/22/2026 12:50. All data is obtained from various sources and may not have been verified by broker or MLS GRID. Supplied Open House Information is subject to change without notice. All information should be independently reviewed and verified for accuracy. Properties may or may not be listed by the office/agent presenting the information.
