

Listing Courtesy of:  Northwest MLS as distributed by MLS GRID / Listed By: Mark Ashmun, Coldwell Banker Bain
 Northwest MLS as distributed by MLS GRID / Listed By: Mark Ashmun, Coldwell Banker Bain
11742 2nd Avenue NW Seattle, WA 98177
Active (2 Days)
$950,000 (USD)
OPEN HOUSE TIMES
-
OPENSat, Nov 1412 noon - 3:00 pm
-
OPENSun, Nov 1511:00 am - 1:30 pm
Description
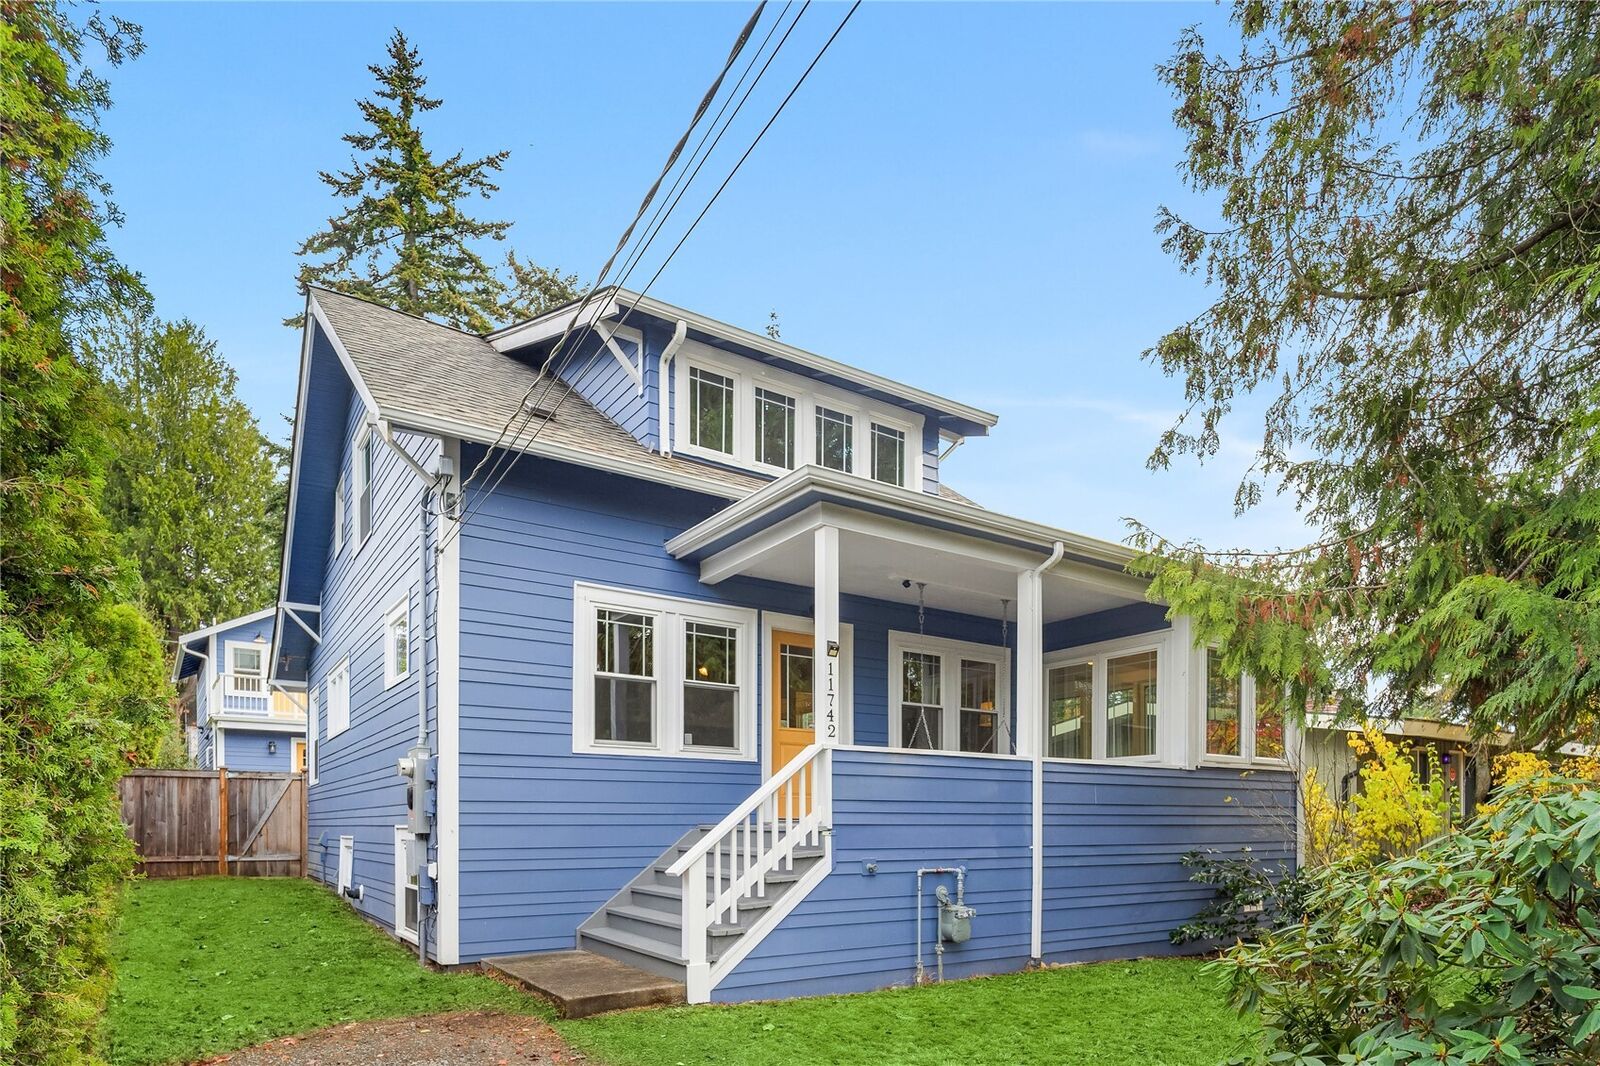
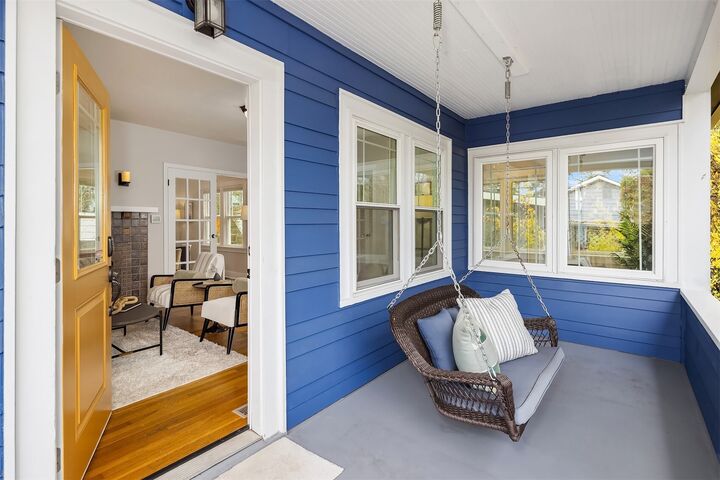
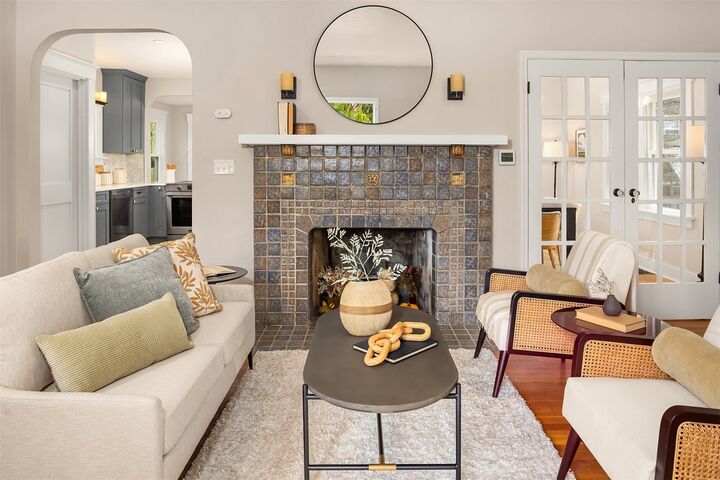
As you approach 11742, the first thing you'll notice is the cutest, curviest, quietest street. Next, the classic Craftsman architecture and cozy covered front porch welcome you home. Step inside to a lovely living room anchored by a beautiful Batchelder fireplace. Just beyond, a delightful sunroom soaks up natural light, even on Seattle's darkest winter days. The beautifully remodeled kitchen opens to a dining room with thoughtful built-in storage and a conveniently located wine fridge -because good conversation shouldn't have to stop when it's time to open another bottle! Now, before we head upstairs, there's something I simply can't wait to show you: a ONE-BEDROOM DADU! Built in 2021 above a large garage with alley access, it offers a world of possibilities. Rental income? Extended family? A private retreat for guests? You decide! And since we're outside, explore the generous 7,892-square-foot lot with fruit trees, a greenhouse, and established garden beds ready for your summer harvest. Back inside, the upper level offers two bedrooms, walk-in closet, and a remodeled bath with a classic claw-foot soaking tub. All this in sought-after Broadview, with Carkeek Park's trails awaiting your exploration. See? I told you there was a lot to love! And there's even more to discover when you come see it for yourself.
MLS #:
2602694
2602694
Taxes
$10,995(2026)
$10,995(2026)
Lot Size
7,892 SQFT
7,892 SQFT
Type
Single-Family Home
Single-Family Home
Year Built
1925
1925
Style
2 Stories W/Bsmnt
2 Stories W/Bsmnt
School District
Seattle
Seattle
County
King County
King County
Community
Broadview
Broadview
Listed By
Mark Ashmun, Coldwell Banker Bain
Source
Northwest MLS as distributed by MLS Grid
Last checked Nov 13 2026 at 1:32 PM GMT+0000
Northwest MLS as distributed by MLS Grid
Last checked Nov 13 2026 at 1:32 PM GMT+0000
Bathroom Details
- Full Bathroom: 1
- 3/4 Bathrooms: 2
Interior Features
- Dishwasher
- Microwave
- Disposal
- Fireplace
- Refrigerator
- Dryer
- Washer
- Walk-In Closet(s)
- Second Kitchen
- Dining Room
- Stove(s)/Range(s)
- Wine/Beverage Refrigerator
Subdivision
- Broadview
Lot Information
- Sidewalk
- Paved
- Secluded
- Alley
Property Features
- Fenced-Fully
- Rv Parking
- Outbuildings
- High Speed Internet
- Green House
- Fireplace: Wood Burning
- Fireplace: 1
- Foundation: Poured Concrete
Heating and Cooling
- Forced Air
- Fireplace Insert
Basement Information
- Unfinished
Flooring
- Hardwood
- Carpet
- Softwood
Exterior Features
- Wood
- Cement Planked
- Roof: Composition
Utility Information
- Sewer: Sewer Connected
- Fuel: Electric, Natural Gas
School Information
- Elementary School: Buyer to Verify
- Middle School: Buyer to Verify
- High School: Buyer to Verify
Parking
- Rv Parking
- Off Street
- Detached Garage
Stories
- 2
Living Area
- 1,440 sqft
Location
Disclaimer: IDX information is provided exclusively for consumers' personal, noncommercial use. It may not be used for any purpose other than to identify prospective properties consumers may be interested in purchasing. The data is deemed reliable but is not guaranteed by MLS GRID. Use of the MLS GRID Data may be subject to an end user license agreement prescribed by the Member Participant's applicable MLS, if any, and as amended from time to time.
Based on information submitted to the MLS GRID as of 11/13/2026 13:32. All data is obtained from various sources and may not have been verified by broker or MLS GRID. Supplied Open House Information is subject to change without notice. All information should be independently reviewed and verified for accuracy. Properties may or may not be listed by the office/agent presenting the information.
