

Listing Courtesy of:  Northwest MLS as distributed by MLS GRID / Listed By: Tracie Dalke, Coldwell Banker Bain
 Northwest MLS as distributed by MLS GRID / Listed By: Tracie Dalke, Coldwell Banker Bain
26910 200th Avenue SE Covington, WA 98042
Active (1 Days)
$649,000 (USD)
OPEN HOUSE TIMES
-
OPENSun, Nov 1511:00 am - 1:00 pm

Description
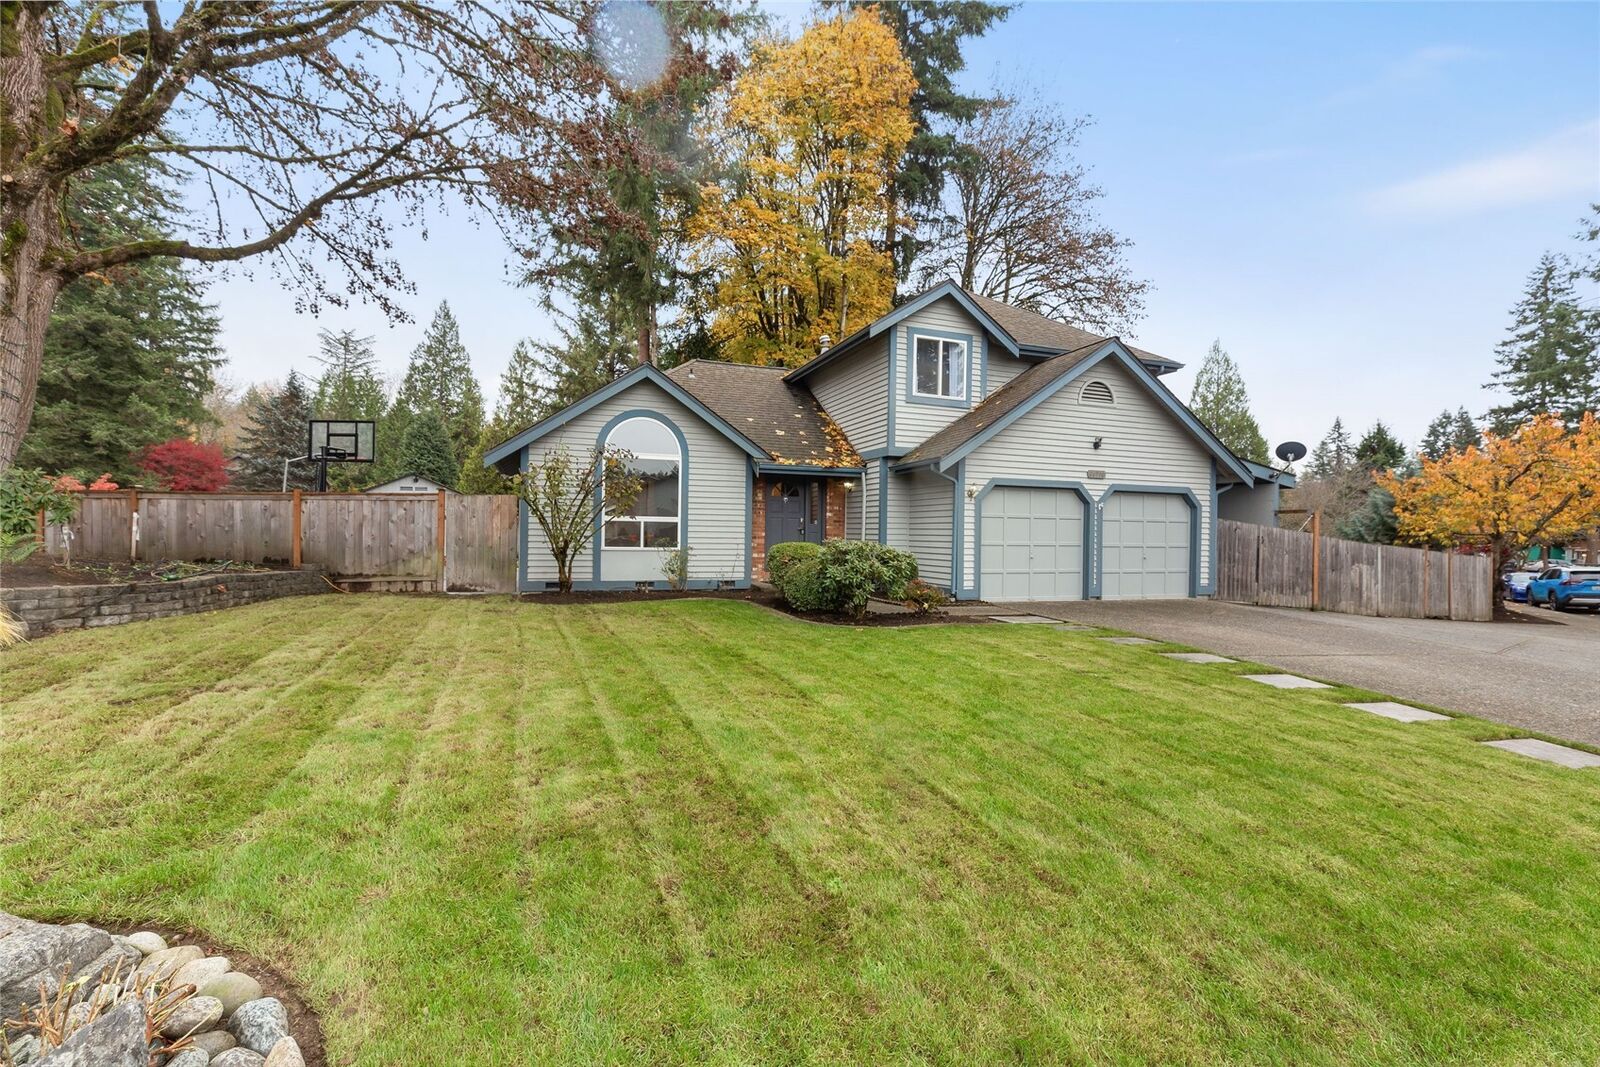
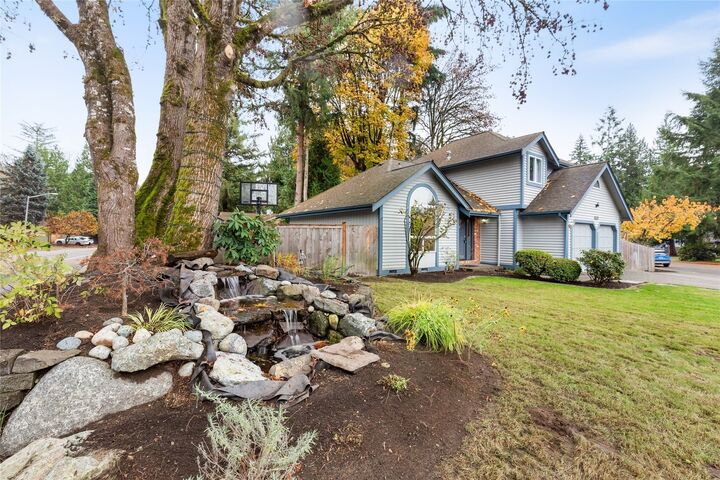
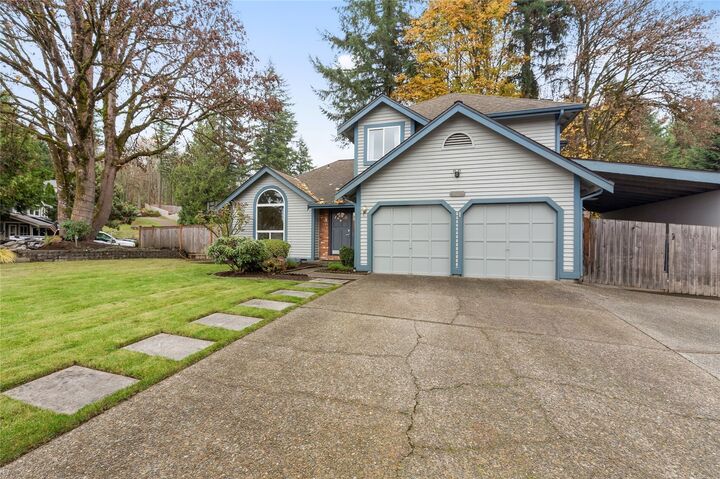
Beautifully updated 2-story home situated on a spacious 10,000+ sq. ft. corner lot in Covington. This 3-bedroom, 2.5-bath home offers an open and inviting layout with vaulted ceilings, abundant natural light, and a cozy gas fireplace accented by custom stonework and built-in shelving. The kitchen features a breakfast bar, pantry, large garden window, and updated stainless steel appliances. The primary suite is privately located at the rear of the home and includes a walk-in closet and ¾ bath. A quality garage conversion creates a large bonus room complete with separate laundry and pantry rooms, providing exceptional flexibility for work, play, or entertaining. Enjoy the fully fenced backyard with a new covered patio addition, oversized patio space, irrigation system, storage shed, and a 10' x 8' workshop. Additional highlights include RV parking, wired for generator, extensive off-street parking, a deep 2-car carport, front water feature. Numerous updates including fresh interior paint throughout, upgraded kitchen, bathrooms, windows, and flooring. Conveniently located near shopping, dining, transit, and major commuter routes. Fully pre-inspected and ready for its new owner!
MLS #:
2602189
2602189
Taxes
$6,597(2026)
$6,597(2026)
Lot Size
10,155 SQFT
10,155 SQFT
Type
Single-Family Home
Single-Family Home
Building Name
Timber Hills
Timber Hills
Year Built
1988
1988
Style
2 Story
2 Story
School District
Kent
Kent
County
King County
King County
Community
Covington
Covington
Listed By
Tracie Dalke, Coldwell Banker Bain
Source
Northwest MLS as distributed by MLS Grid
Last checked Nov 13 2026 at 5:33 AM GMT+0000
Northwest MLS as distributed by MLS Grid
Last checked Nov 13 2026 at 5:33 AM GMT+0000
Bathroom Details
- Full Bathroom: 1
- 3/4 Bathroom: 1
- Half Bathroom: 1
Interior Features
- Wired for Generator
- Dishwasher
- Fireplace
- Refrigerator
- Dryer
- Washer
- Dbl Pane/Storm Window
- Bath Off Primary
- Ceiling Fan(s)
- Water Heater
- Walk-In Closet(s)
- Sprinkler System
- Skylight(s)
- Dining Room
- Stove(s)/Range(s)
Subdivision
- Covington
Lot Information
- Curbs
- Sidewalk
- Paved
- Cul-De-Sac
Property Features
- Fenced-Fully
- Patio
- Rv Parking
- Shop
- Irrigation
- Outbuildings
- Cable Tv
- Fireplace: Gas
- Fireplace: 1
- Foundation: Poured Concrete
Heating and Cooling
- Forced Air
Homeowners Association Information
- Dues: $35/Monthly
Flooring
- Carpet
- Laminate
- Ceramic Tile
Exterior Features
- Brick
- Wood
- Roof: Composition
Utility Information
- Sewer: Septic Tank
- Fuel: Electric, Natural Gas
School Information
- Elementary School: Jenkins Creek Elem
- Middle School: Cedar Heights Jnr Hi
- High School: Kentlake High
Parking
- Rv Parking
- Driveway
- Off Street
- Attached Carport
Stories
- 2
Living Area
- 2,083 sqft
Location
Disclaimer: IDX information is provided exclusively for consumers' personal, noncommercial use. It may not be used for any purpose other than to identify prospective properties consumers may be interested in purchasing. The data is deemed reliable but is not guaranteed by MLS GRID. Use of the MLS GRID Data may be subject to an end user license agreement prescribed by the Member Participant's applicable MLS, if any, and as amended from time to time.
Based on information submitted to the MLS GRID as of 11/13/2026 05:33. All data is obtained from various sources and may not have been verified by broker or MLS GRID. Supplied Open House Information is subject to change without notice. All information should be independently reviewed and verified for accuracy. Properties may or may not be listed by the office/agent presenting the information.
