

Listing Courtesy of:  Northwest MLS as distributed by MLS GRID / Listed By: Sandy Saga, Coldwell Banker Bain
 Northwest MLS as distributed by MLS GRID / Listed By: Sandy Saga, Coldwell Banker Bain
 13811 272nd Street NE Arlington, WA 98223
Active (3 Days)
$815,000 (USD)
OPEN HOUSE TIMES
-
OPENSat, Aug 2211:00 am - 1:00 pm

Description
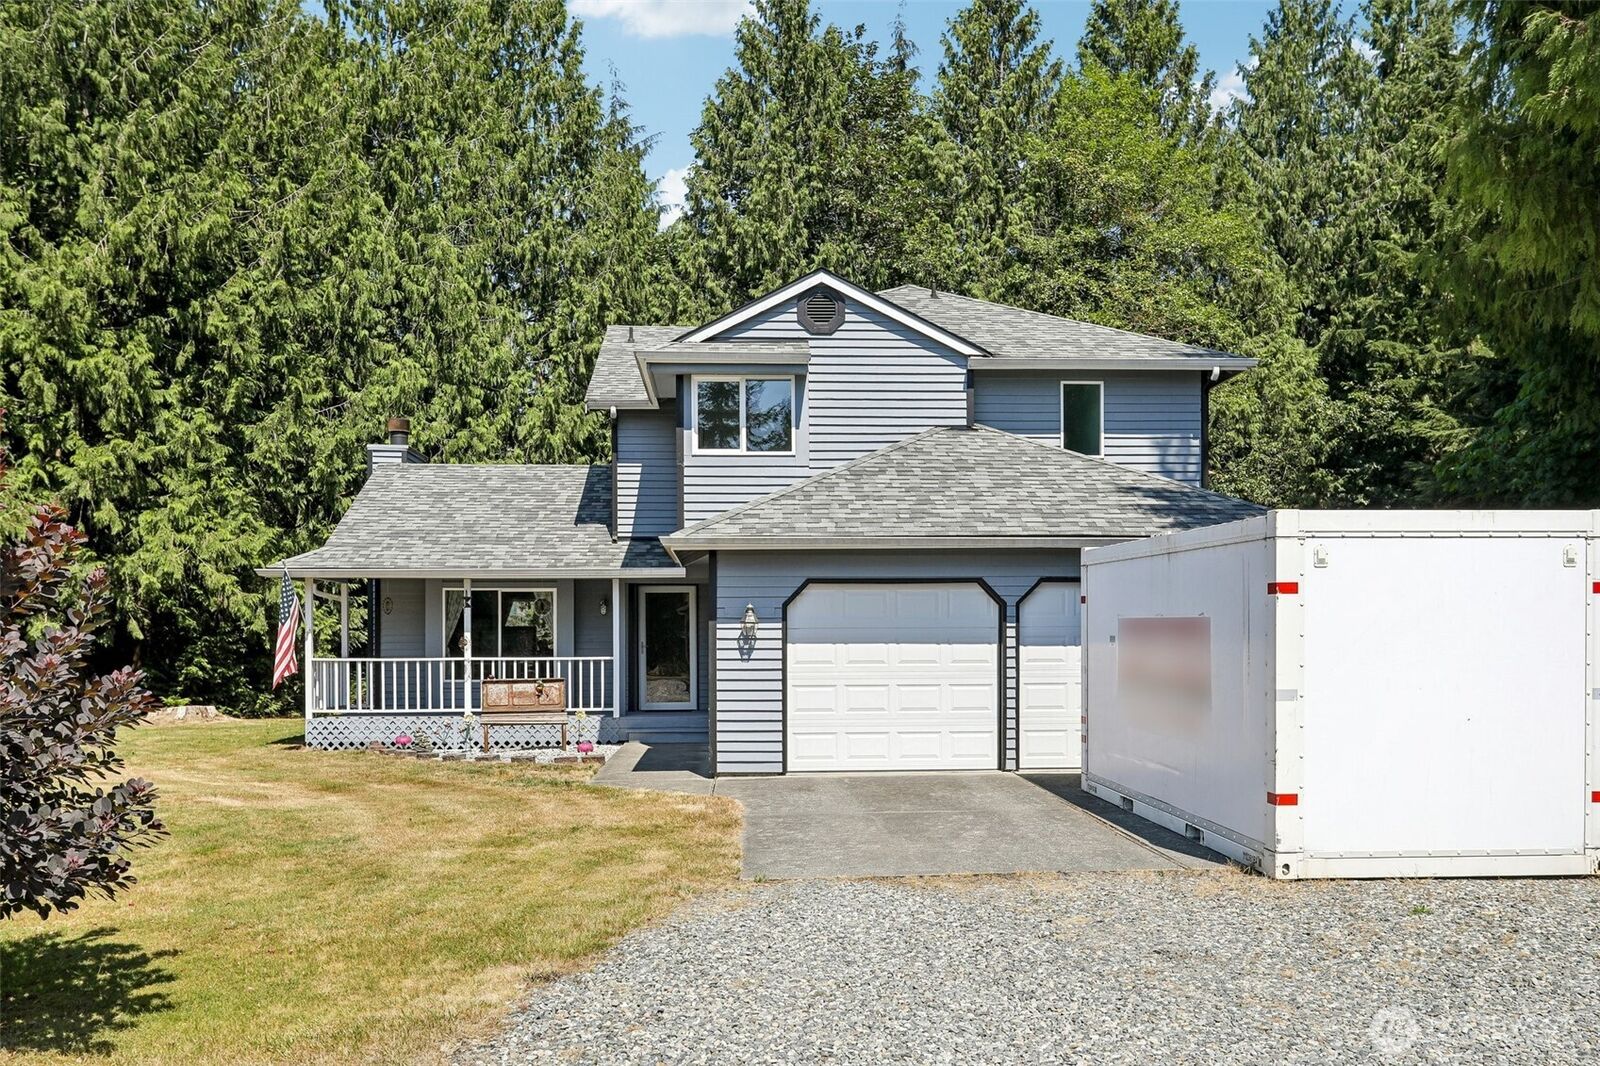
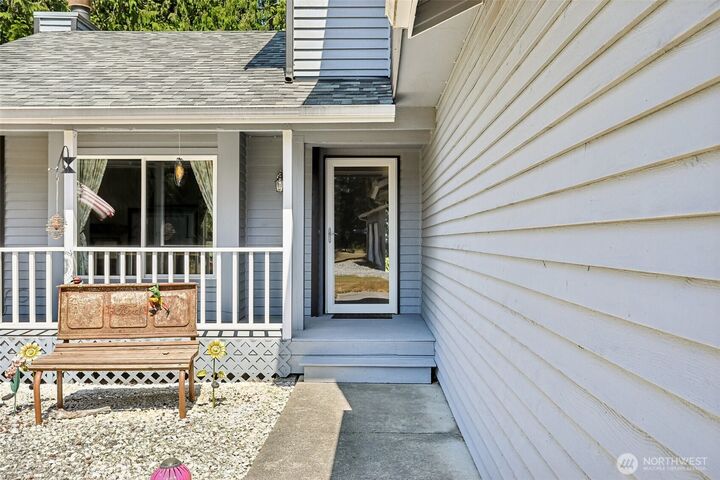
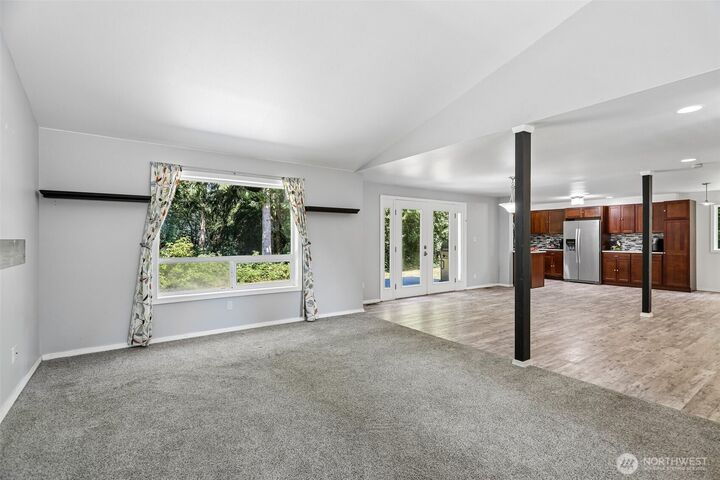
Welcome to this charming two-story home situated on 5 picturesque acres with partial mountain views and the serenity of peaceful rural living. The inviting open-concept floor plan features vaulted ceilings, abundant natural light, and an electric fireplace insert in the living room. The kitchen offers generous cabinets for great storage, stainless steel appliances, eat-in dining area, and newer luxury vinyl plank flooring. A formal dining room with French doors opens to the spacious backyard deck, creating the perfect setting for indoor-outdoor entertaining. The primary suite includes a private ensuite bath, while two additional generously sized bedrooms provide ample space for guests or a home office. A heat pump delivers efficient year-round comfort with both heating and cooling. Outside, you'll find exceptional parking, storage, and workspace options. In addition to the attached 2-car garage, the property features a huge fully finished 1800 sq ft detached shop complete with heat and 220-volt power, two tandem bays with room for up to five vehicles, and a separate storage room ideal for an office, home gym, hobby room, or studio. A 2-car carport and storage shed provide additional space for landscaping equipment, tools, and outdoor gear. This well-equipped property also offers the peace of mind of a generator, making it the perfect blend of comfort, functionality, and country living with room to work, play, and enjoy the beautiful surroundings.
MLS #:
2567306
2567306
Taxes
$6,382(2026)
$6,382(2026)
Lot Size
5 acres
5 acres
Type
Single-Family Home
Single-Family Home
Building Name
Trafton Ridge Estates
Trafton Ridge Estates
Year Built
1993
1993
Style
2 Story
2 Story
Views
Partial, Territorial, Mountains
Partial, Territorial, Mountains
School District
Arlington
Arlington
County
Snohomish County
Snohomish County
Community
Jim Creek
Jim Creek
Listed By
Sandy Saga, Coldwell Banker Bain
Source
Northwest MLS as distributed by MLS Grid
Last checked Aug 22 2026 at 10:12 AM GMT+0000
Northwest MLS as distributed by MLS Grid
Last checked Aug 22 2026 at 10:12 AM GMT+0000
Bathroom Details
- Full Bathroom: 1
- 3/4 Bathroom: 1
- Half Bathroom: 1
Interior Features
- Wired for Generator
- Dishwasher
- Microwave
- Fireplace
- French Doors
- Refrigerator
- Dryer
- Washer
- Dbl Pane/Storm Window
- Bath Off Primary
- Vaulted Ceiling(s)
- Ceiling Fan(s)
- Water Heater
- Walk-In Closet(s)
- Dining Room
- Stove(s)/Range(s)
Subdivision
- Jim Creek
Lot Information
- Dead End Street
- Paved
Property Features
- Deck
- Propane
- Rv Parking
- Shop
- Outbuildings
- Cable Tv
- High Speed Internet
- Fenced-Partially
- Fireplace: Electric
- Fireplace: 1
- Foundation: Poured Concrete
Heating and Cooling
- Forced Air
- Heat Pump
Homeowners Association Information
- Dues: $345/Annually
Flooring
- Hardwood
- Vinyl
- Carpet
- Vinyl Plank
- Ceramic Tile
Exterior Features
- Wood
- Roof: Composition
Utility Information
- Sewer: Septic Tank
- Fuel: Electric, Propane
School Information
- Elementary School: Buyer to Verify
- Middle School: Buyer to Verify
- High School: Buyer to Verify
Parking
- Rv Parking
- Driveway
- Attached Garage
- Detached Garage
- Detached Carport
Stories
- 2
Living Area
- 1,865 sqft
Location
Disclaimer: IDX information is provided exclusively for consumers' personal, noncommercial use. It may not be used for any purpose other than to identify prospective properties consumers may be interested in purchasing. The data is deemed reliable but is not guaranteed by MLS GRID. Use of the MLS GRID Data may be subject to an end user license agreement prescribed by the Member Participant's applicable MLS, if any, and as amended from time to time.
Based on information submitted to the MLS GRID as of 8/22/2026 10:12. All data is obtained from various sources and may not have been verified by broker or MLS GRID. Supplied Open House Information is subject to change without notice. All information should be independently reviewed and verified for accuracy. Properties may or may not be listed by the office/agent presenting the information.
