

Listing Courtesy of:  RMLS / Listed By: Richard Horswell, Coldwell Banker Bain - Contact: 503-752-1345
 RMLS / Listed By: Richard Horswell, Coldwell Banker Bain - Contact: 503-752-1345
7221 SW 13th Dr Portland, OR 97219
Active (24 Days)
$829,000 (USD)
OPEN HOUSE TIMES
-
OPENSun, Nov 1512 noon - 3:00 pm
Description
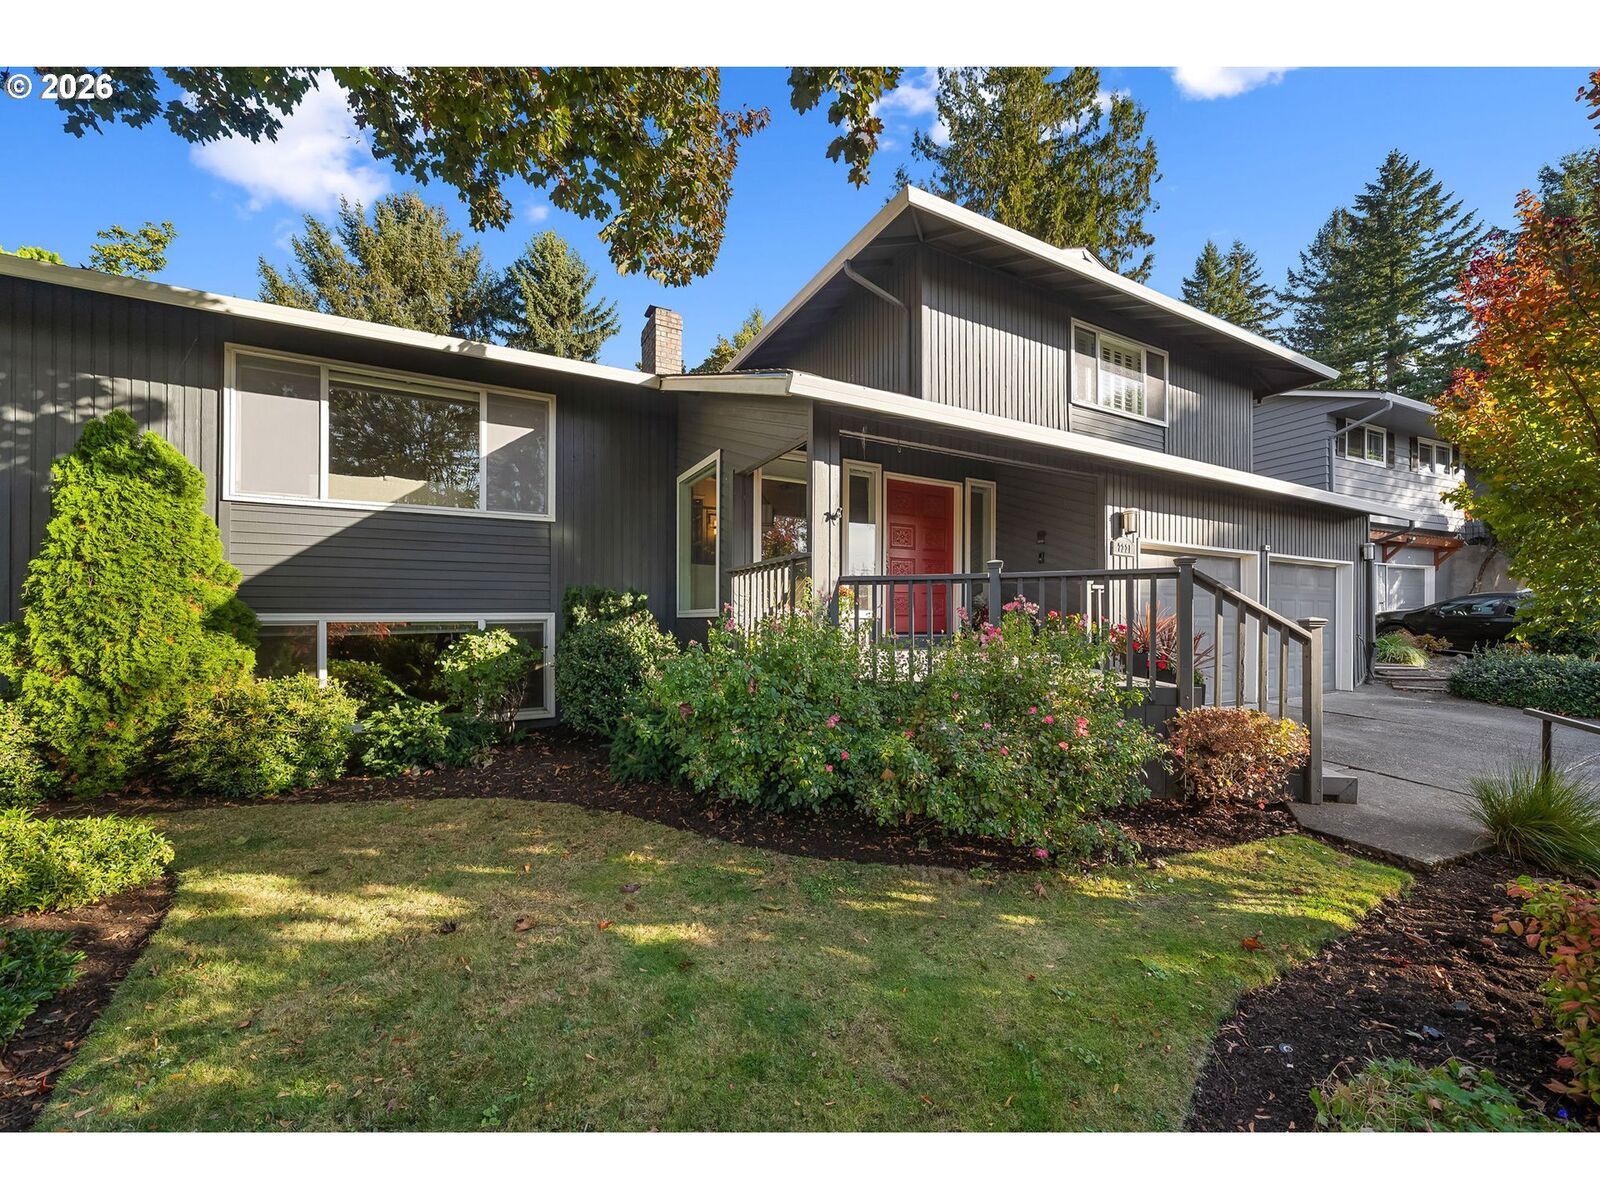
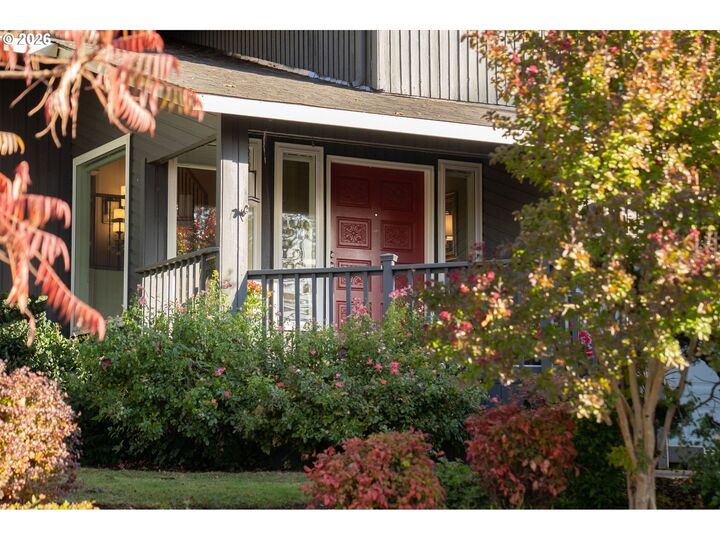
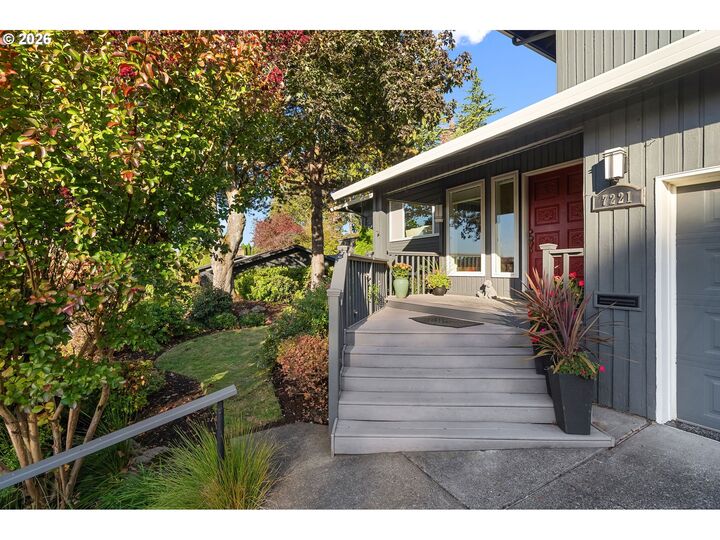
New market position - exceptional value in Southwest Burlingame minutes from Downtown Portland, Multnomah Village, and Hillsdale. Beautifully-maintained 3,484 sf residence offers multiple flexible gathering and work-from-home spaces, and four direct connections to private outdoor living. Major improvements include a 2018 roof, sprawling 2021 Trex deck, two independent 2021 Daikin HVAC systems, 2022 ILVE range and recently refreshed bathrooms. Surrounded by natural beauty and filled with abundant light and known as “Maison Capella,” it provides a sense of calm while remaining conveniently close a diversity of neighborhood hubs. The seamless blend of indoor and outdoor living enhances the home’s appeal, creating spaces to relax and recharge. With a refined yet welcoming character, this residence presents an exceptional opportunity to enjoy a lifestyle defined by tranquility, and enduring quality. A home perfectly pitched like a tuning fork of gracious proportion, it lives up to its reputation of hosting large scale events while also scaling as a cozy retreat that is intuitive and cohesive. Nestled in a peaceful setting, it offers a rare balance of privacy, comfort, and connection. As broker for additional folio information.
MLS #:
431993357
431993357
Taxes
$14,130(2025)
$14,130(2025)
Lot Size
7,405 SQFT
7,405 SQFT
Type
Single-Family Home
Single-Family Home
Year Built
1978
1978
Style
Tri Level
Tri Level
Views
Territorial, Trees/Woods
Territorial, Trees/Woods
County
Multnomah County
Multnomah County
Listed By
Richard Horswell, Coldwell Banker Bain, Contact: 503-752-1345
Source
RMLS
Last checked Nov 13 2026 at 11:49 AM GMT+0000
RMLS
Last checked Nov 13 2026 at 11:49 AM GMT+0000
Bathroom Details
- Full Bathrooms: 3
Interior Features
- Hardwood Floors
- Laundry
- Garage Door Opener
- Wood Floors
- Appliance: Island
- Appliance: Disposal
- Appliance: Stainless Steel Appliance(s)
- Appliance: Gas Appliances
- Windows: Vinyl Frames
- Appliance: Granite
Kitchen
- Island
- Eat Bar
Lot Information
- Cul-De-Sac
- Gentle Sloping
Property Features
- Fireplace: Wood Burning
- Foundation: Concrete Perimeter
Heating and Cooling
- Forced Air
- Central Air
Basement Information
- Daylight
- Finished
Exterior Features
- Wood Siding
- Roof: Composition
Utility Information
- Utilities: Utilities-Internet/Tech: Cable
- Sewer: Public Sewer
- Fuel: Gas
School Information
- Elementary School: Rieke
- Middle School: Robert Gray
- High School: Ida B Wells
Garage
- Attached
Parking
- Driveway
Stories
- 4
Living Area
- 3,484 sqft
Additional Information: Lake Oswego | 503-752-1345
Location
Disclaimer: The content relating to real estate for sale on this web site comes in part from the IDX program of the RMLS of Portland, Oregon. Real estate listings held by brokerage firms other than CB Bain are marked with the RMLS logo, and detailed information about these properties includes the names of the listing brokers.
Listing content is copyright © 2026 RMLS, Portland, Oregon.
All information provided is deemed reliable but is not guaranteed and should be independently verified.
Last updated on (11/13/26 03:49).
Some properties which appear for sale on this web site may subsequently have sold or may no longer be available.
